Upper Valley Area NH
Popular Searches |
|
| Upper Valley Area New Hampshire Homes Special Searches |
| | Upper Valley Area NH Homes For Sale By Subdivision
|
|
| Upper Valley Area NH Other Property Listings For Sale |
|
|

|
|
$3,900,000 | $736 per sq.ft.
4 Beds | 5 Baths | Total Sq. Ft. 7500 | Acres: 5.3 |
Gorgeous house to be built in rural Hanover on a 5.3+/- acre parcel with year round westerly mountain views. With high ceilings and huge imported European triple pane windows and sliding glass doors, the light in this house will be amazing. High end Wolf and SubZero appliances, gourmet kitchen with waterfall soapstone counter and large pantry. First floor master suite with very large marble bathroom and walk in closet. On the lower level, 3 additional bedrooms and bathrooms, each with its own slider to the outdoors. The quality of construction will be absolutely top-notch: this builder is exceptional! Previously built Hanover home will be possible to view. See
MLS Property & Listing Details & 34 images.
|
|
|
|
$4,499,000 | $566 per sq.ft.
Price Change! reduced by $401,000 down 9% on May 19th 2026
Waterfront Owned 273 Ft. of shoreline | 11 Beds | 7 Baths | Total Sq. Ft. 7943 | Acres: 1.2 |
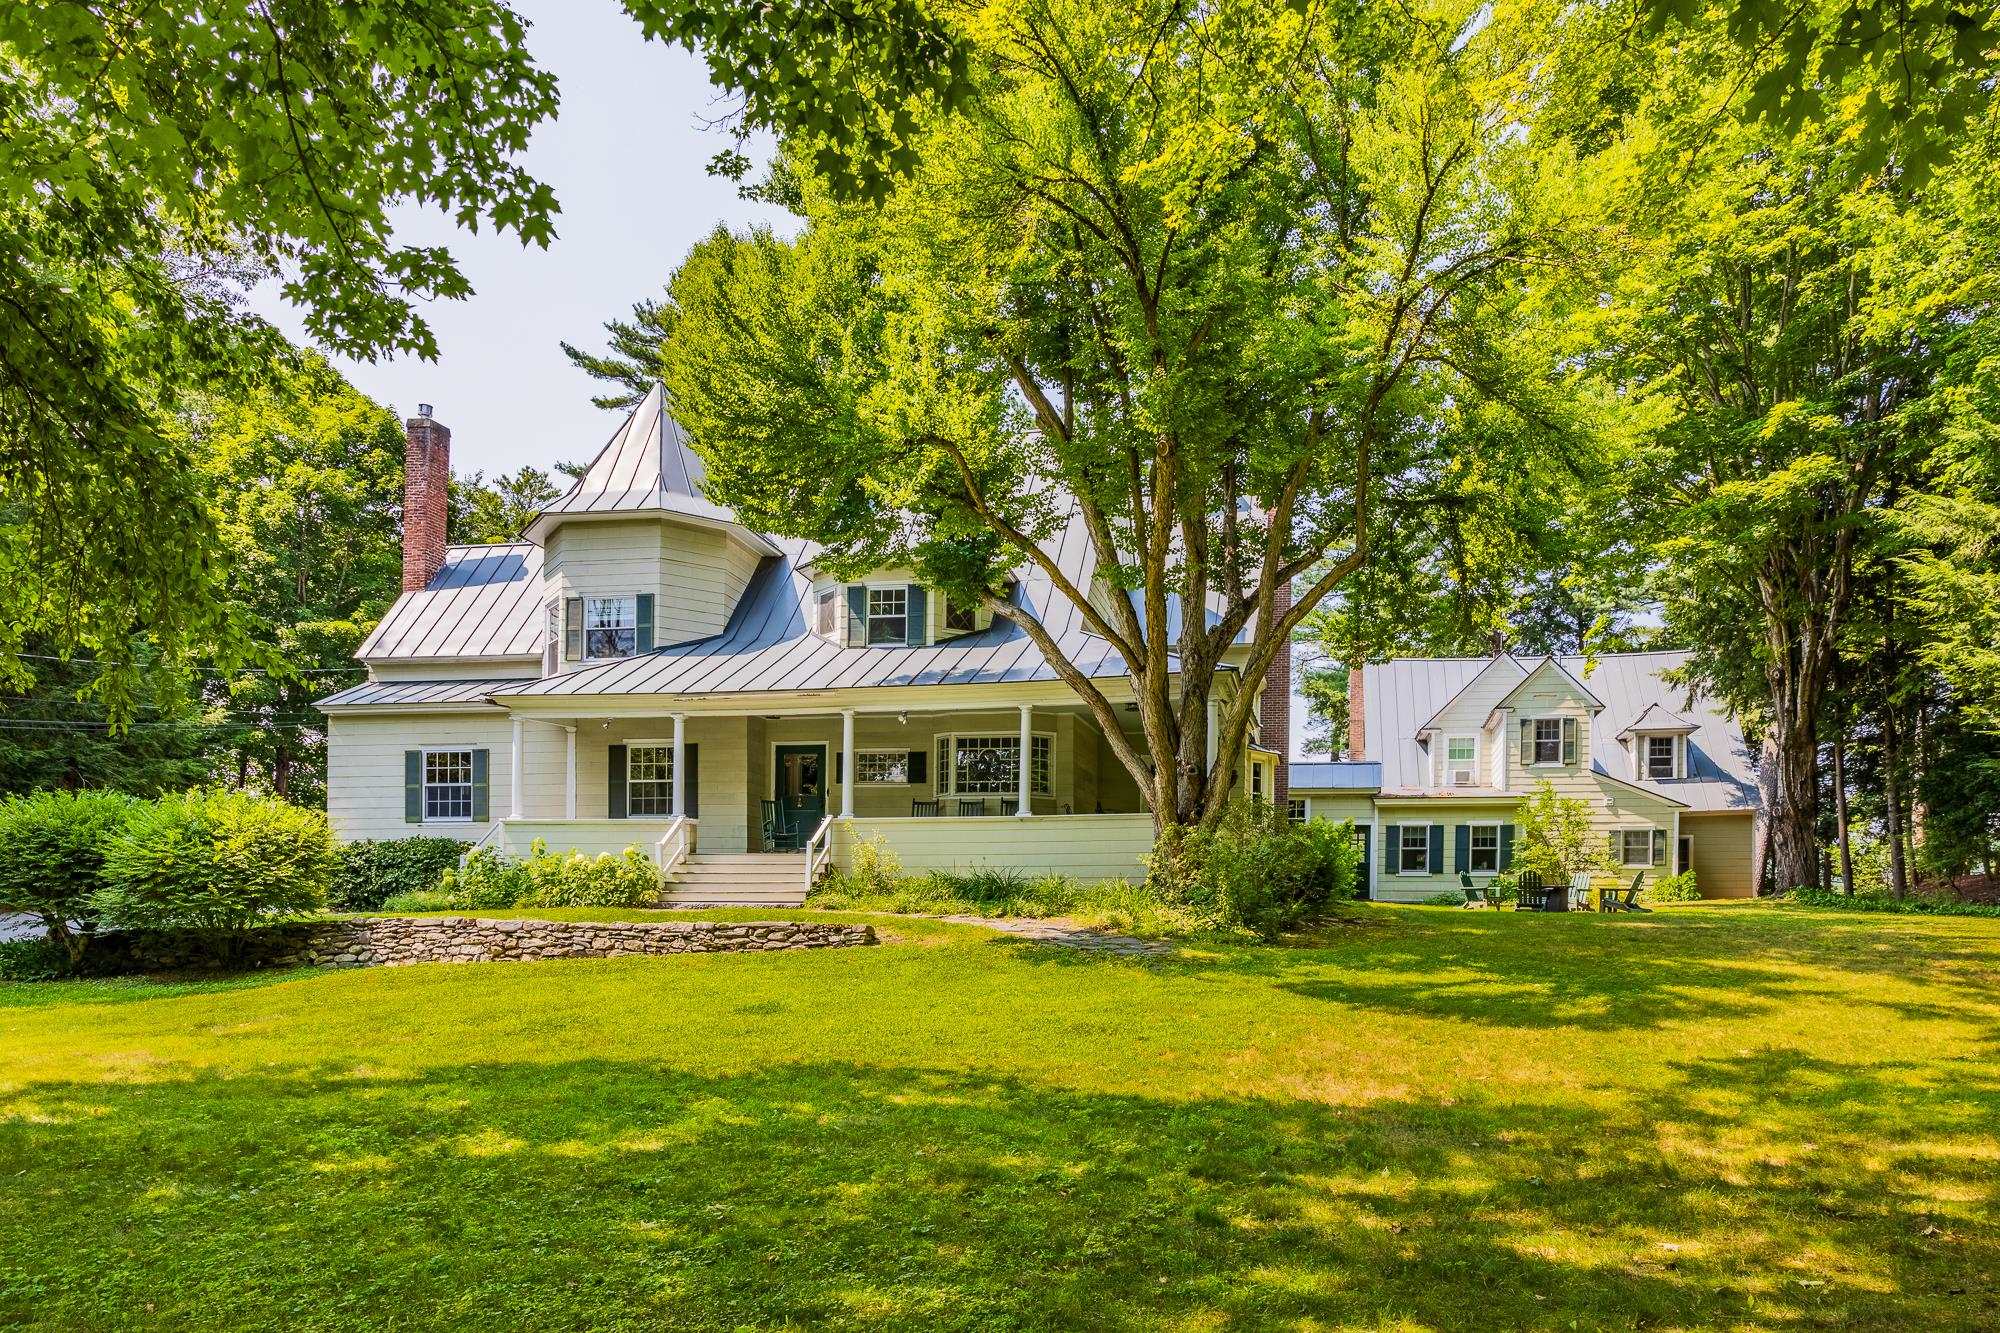
Set on the crest of Hanover's prestigious Occom Ridge, The Carleton House is a landmark residence with deep roots in Dartmouth College's history. Originally built circa 1897, this shingle-style estate combines timeless New England architecture with a coveted in-town location--just a short walk to Pine Park, Dartmouth's campus, and downtown Hanover. Sited on 1.2 beautifully elevated acres with 273 feet of frontage and sweeping western views over the Connecticut River, the property is accessed via a private driveway, offering both privacy and proximity. The main house features seven bedrooms and is rich in period detail--graciously scaled, light-filled rooms, original hardwood floors, raised paneling, wainscoting, crown moldings, and other hallmarks of its era. Thoughtful updates over time have preserved its historic character while enhancing everyday comfort. The first floor includes an open kitchen/family room, formal living and dining rooms, a spacious front entry hall, rear mudroom, and a half bath. Upstairs, four bedrooms--including a generous primary suite--and a laundry room occupy the second level, with three additional bedrooms and a study on the third. Connected via enclosed breezeway and exterior walkway is a distinct four-bedroom accessory dwelling--a rare feature in this neighborhood. With its own kitchen, two bathrooms, and an open living/dining area, this second home offers versatile living for extended family, guests, or rental income. Elegant, enduring, and intrinsically tied to the fabric of Hanover, The Carleton House is a singular opportunity to own one of the town's most admired historic homes. See
MLS Property & Listing Details & 53 images. Includes a Virtual Tour
|
|
|
|



